647-828-8510
[email protected]
647-828-8510
|
[email protected]
Toggle navigation
Home
Invest
Sellers
Sold Listings
Be a Nosey Neighbour
Free Home Evaluation
Buyers
Calculators
Credit Score Affects You
Save on Interest
Avoid Money Pit
5 Costly Mistakes
Communities
Mississauga
Oakville
Burlington
Hamilton
Toronto
Videos
Blogs
About
About Us
About Ash
About Melanie
About Richelle
About Darine
About Maddison
Testimonials
Map Search
Contact
Home
Invest
Sellers
Sold Listings
Be a Nosey Neighbour
Free Home Evaluation
Buyers
Calculators
Credit Score Affects You
Save on Interest
Avoid Money Pit
5 Costly Mistakes
Communities
Mississauga
Oakville
Burlington
Hamilton
Toronto
Videos
Blogs
About
About Us
About Ash
About Melanie
About Richelle
About Darine
About Maddison
Testimonials
Map Search
Contact
Sign in
Home
PropertyDetails
Home
Invest
Sellers
Buyers
Communities
Videos
Blogs
About
Map Search
Contact
Submenu for PropertyDetails
Home
Invest
Sellers
Buyers
Communities
Videos
Blogs
About
Map Search
Contact
3
Photos Coming Soon
Photos Coming Soon
Photos Coming Soon
Photos Coming Soon
Back to Properties
Add to Favourites
Share
Commercial/Retail
MLS® w14171630
$38
Rent
Listed 1 day
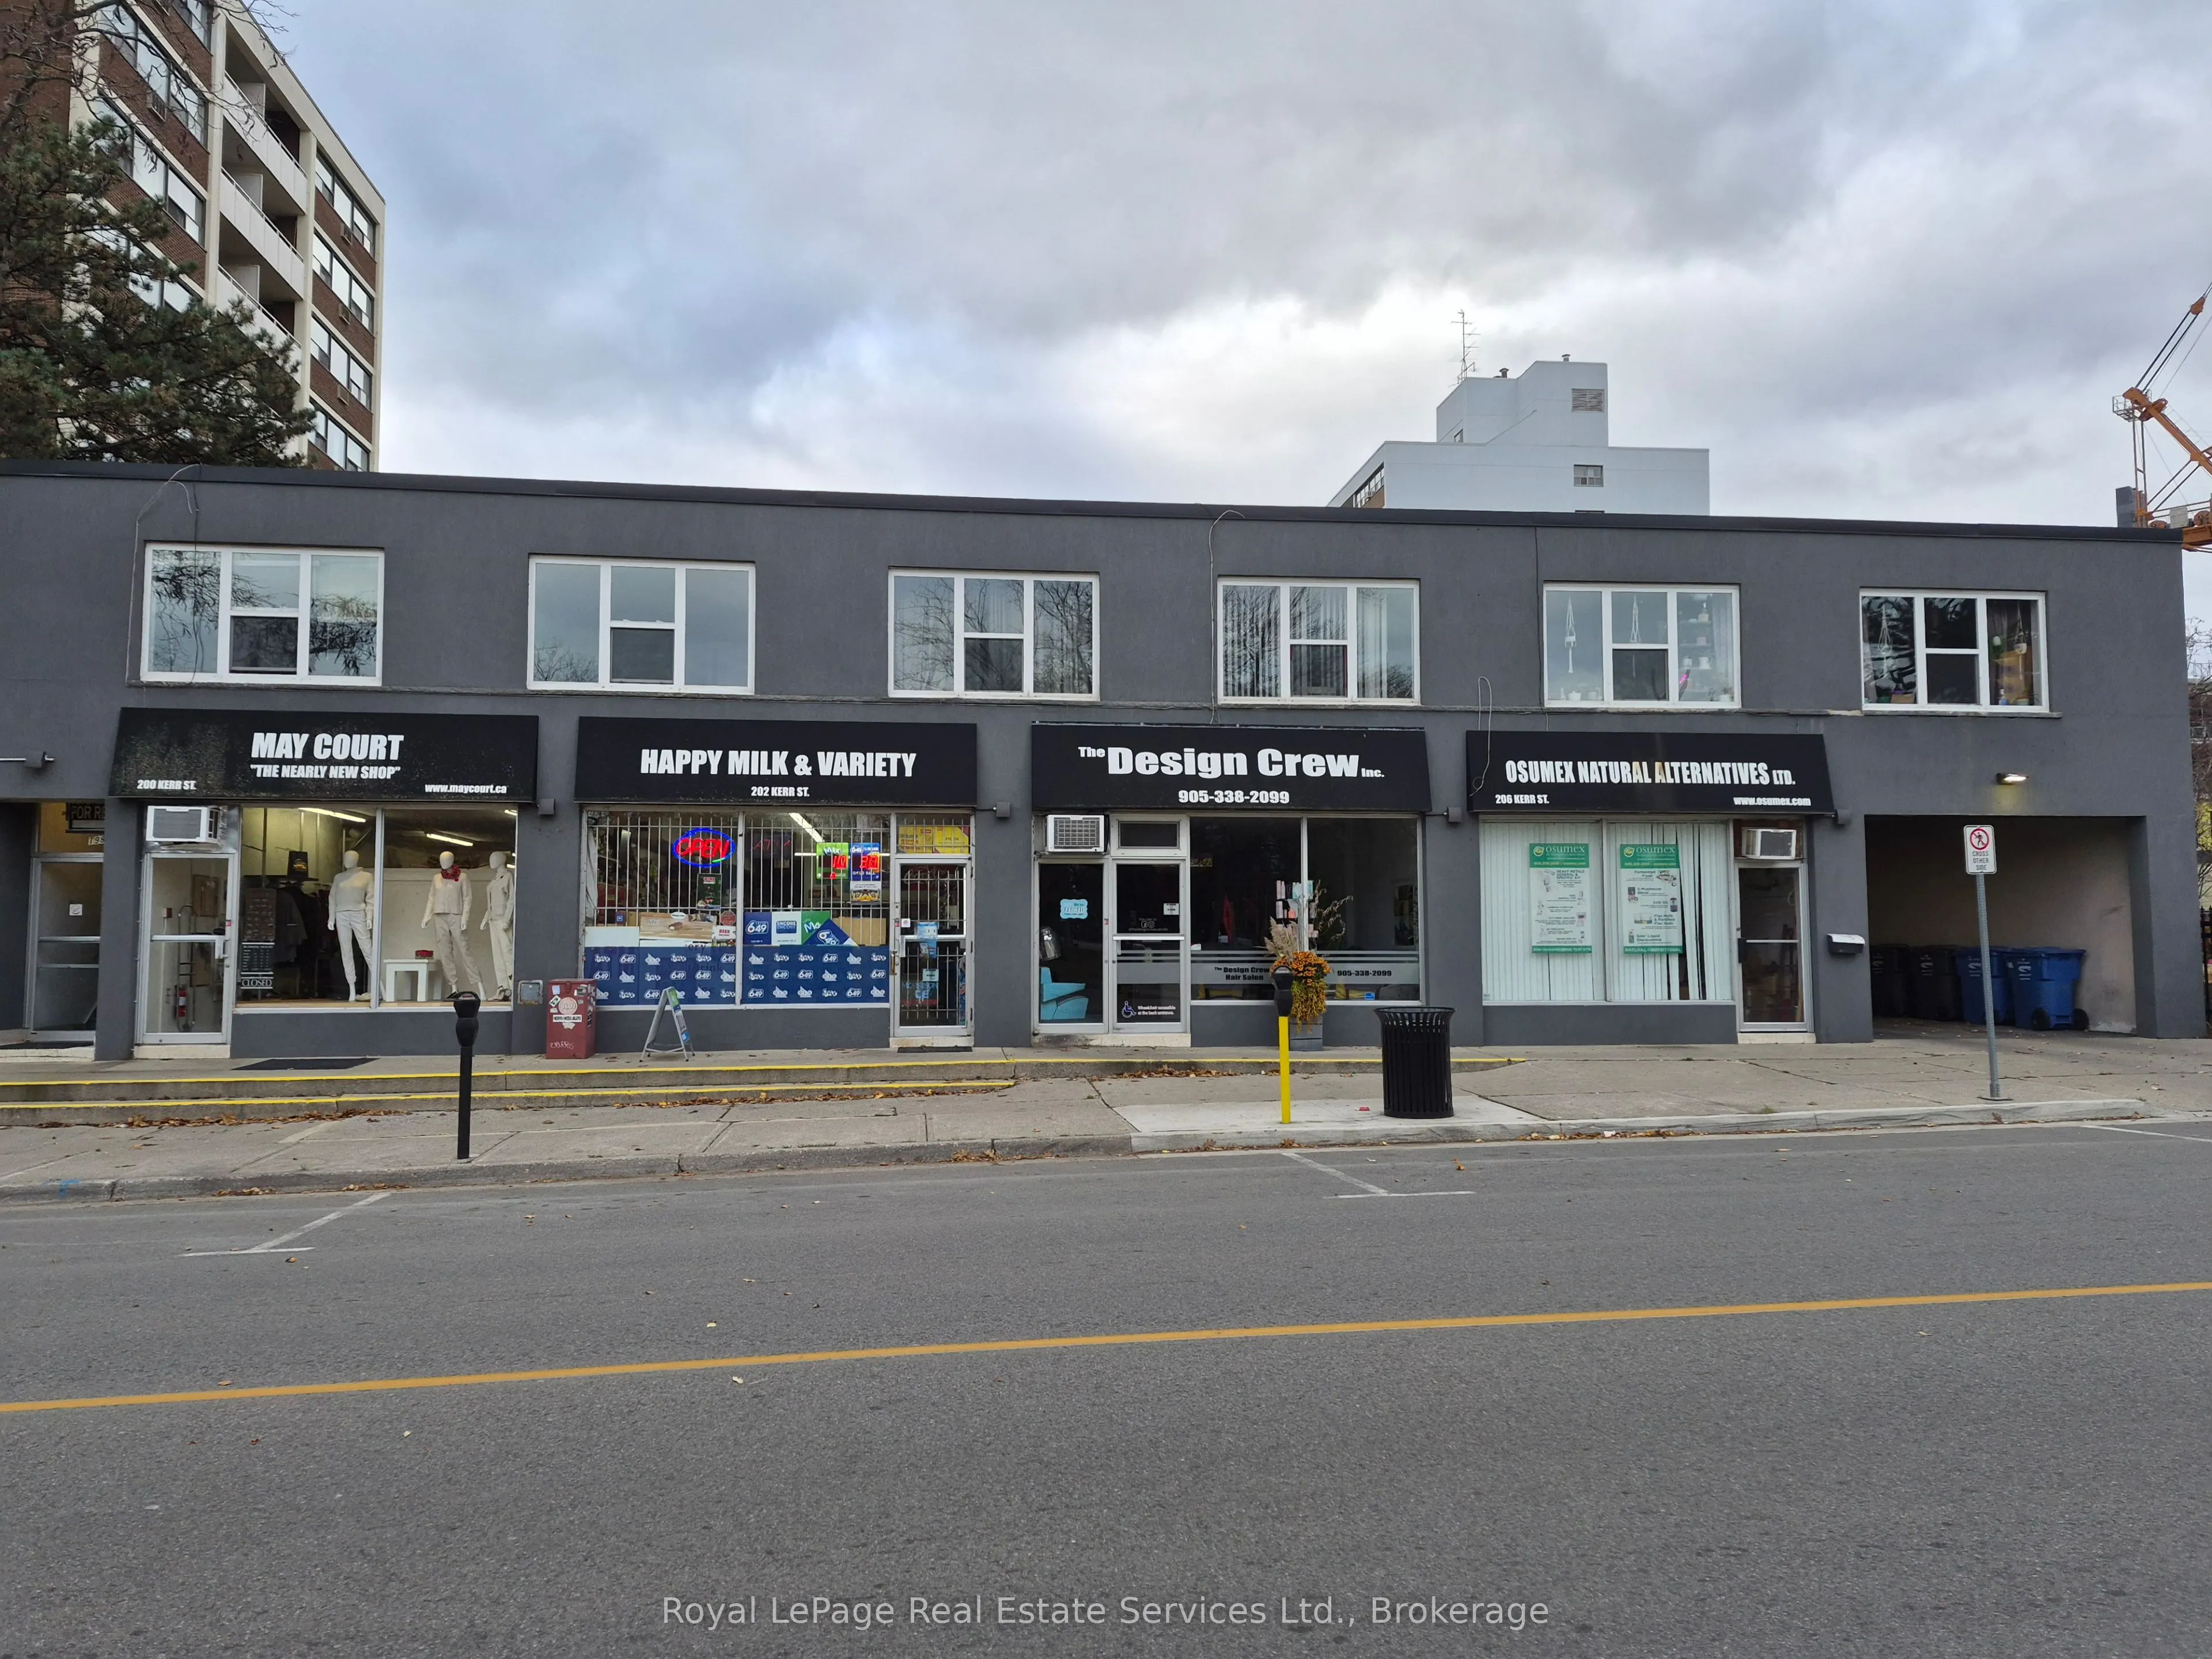
206 Kerr Street
Oakville, Central
MLS® w14171630
Commercial/Retail
Request a Tour and get access to all properties
Ask a question
Your request was received!
We'll be in touch soon to confirm the details.
Date:
Beds
· 0
Baths
· 0
Parking
· -
Sqft
· -
Listing History
Buy/Sell/Terminated/Expired listing history for
206 Kerr Street
Date
Days on Market
Price
Event
Listing ID
11/11/2026
-
$38
For Rent
W14171630
11/11/2026
1
¤38
Listed
For Rent
$38
11/11/2026
Listing ID
W14171630
Days On Market
-
Date Listed
11/11/2026
Listed Price
$38
Key Facts
Key facts for
206 Kerr Street
Property Type
Commercial
Parking
None
MLS #
W14171630
Size
-
Basement
-
Listed on
2026-11-11
Lot size
1 x 1.0
Tax
-
Days on Market
1
Approximate Age
-
Maintenance Fee
-
Description
Currently a Hair Salon but Zoning Allows for many other type uses. 1,500 sqft plus a full basement. Heat & Water Included. Hydro & TMI is extra. Parking available behind the unit and plenty of Municipal Parking Out front.
Full Property Details
General
Interior
Exterior
Building Description
Community
Taxes & Fees
General
Business Type
-
Retail Area
1500.00 Sq Ft
Total Area
1500.00 Square Feet
Sprinklers
No
Drive-In Level Shipping Doors
-
Double Man Shipping Doors
-
Grade Level Shipping Doors
-
Truck Level Shipping Doors
-
Business Type
-
Retail Area
1500.00 Sq Ft
Total Area
1500.00 Square Feet
Sprinklers
No
Drive-In Level Shipping Doors
-
Double Man Shipping Doors
-
Grade Level Shipping Doors
-
Truck Level Shipping Doors
-
Interior
Washrooms
0
Heating Fuel
Water Radiators
Air Conditioning
Yes
Washrooms
0
Heating Fuel
Water Radiators
Air Conditioning
Yes
Exterior
Depth
1.0
Front
1.0
Lot Size
1 x 1.0 ft
Parking Spaces
-
Total Parking Spaces
-
Parking Description
None
Garage Spaces
-
Zoning
H1-MU2
Depth
1.0
Front
1.0
Lot Size
1 x 1.0 ft
Parking Spaces
-
Total Parking Spaces
-
Parking Description
None
Garage Spaces
-
Zoning
H1-MU2
Building Description
Home Type
Commercial
Subtype
Commercial/Retail
Water Supply
Municipal
Possession Date
No Data
Home Type
Commercial
Subtype
Commercial/Retail
Water Supply
Municipal
Possession Date
No Data
Community
Community
Central
Community
Central
Taxes & Fees
Tax Year
2026
Occupancy
Tenant
Tax Year
2026
Occupancy
Tenant
Similar Properties
(No results)
Active
Comparables
Rent
Comparables
Sold
Comparables
Rented
Comparables
Expand
Ash Alles
Email:
[email protected]
Cell:
647-828-8510
Request a Tour
In person
Virtual Tour
ASAP
Thu
12
Nov
Fri
13
Nov
Sat
14
Nov
Sun
15
Nov
Mon
16
Nov
Tue
17
Nov
Wed
18
Nov
Thu
19
Nov
Fri
20
Nov
Sat
21
Nov
Sun
22
Nov
Mon
23
Nov
Tue
24
Nov
Wed
25
Nov
Thu
26
Nov
Request a Tour and get access to all properties
Your request was received!
We'll be in touch soon to confirm the details.
Date:
If you have any questions, please contact us at any time.
Schedule Again
Advertising Agent
Ash Alles
[email protected]
647-828-8510
Ask a Question
Courtesy of:
Royal LePage Real Estate Services Ltd., Brokerage