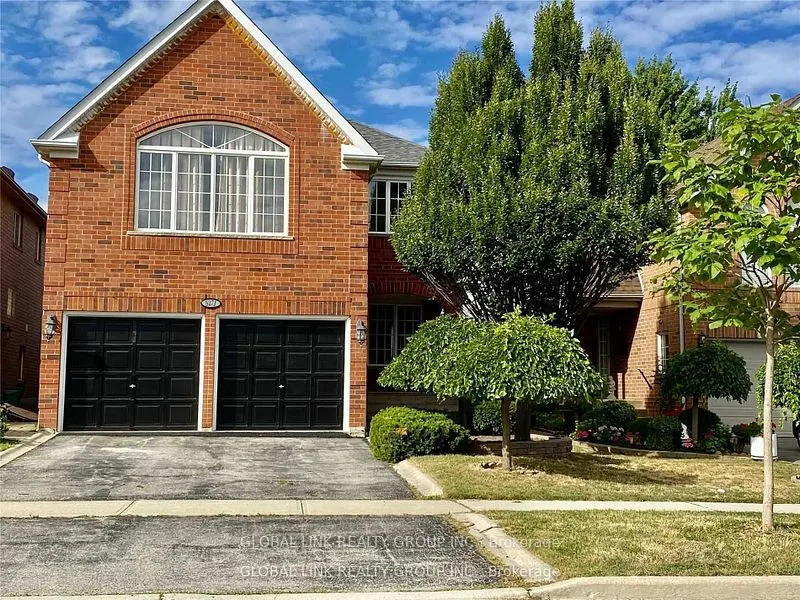
Sign In or Create a Free Account to see full details of this property
Key Facts
Key facts for 5271 Russell View Road
Property Type
House, 2-Storey
Parking
Built-In 2 garage, 2 parking
MLS #
W14186682
Size
2000-2500 sqft
Basement
Finished
Listed on
2026-11-16
Lot size
36 x 115.01
Tax
$8,006.95 /yr
Days on Market
1
Approximate Age
-
Maintenance Fee
-
Description
Rarely, a prime location in the sought-after John Fraser, Gonzaga High School area. Bright And Spacious 4 Bedroom With Fully Finished Basement. Eat in the kitchen with S/S Appliances. Open Concept Living/Dinning.Family Room W Fireplace. Large Master W/Separate 5-Pc Ensuite. Professionally Painted Wi...th Neutral Tone Colors. Separate Laundry & Cold Room.Quite And Friendly Neighbourhood. Minutes To Supermarket, Park, Library, Hospital, Shopping Mall, Go Train, 403/407. Walk To School.
Full Property Details
Interior
Bedrooms
4
Total Bedrooms
4
Washrooms
3
Square Footage
2000-2500 sqft
Basement
Finished
Heating Source
Gas
Heating Fuel
Forced Air
Air Conditioning
Central Air
Family Room
Yes
Kitchens
1
Total Kitchens
1
Fireplace Features
Yes
Bedrooms
4
Total Bedrooms
4
Washrooms
3
Square Footage
2000-2500 sqft
Basement
Finished
Heating Source
Gas
Heating Fuel
Forced Air
Air Conditioning
Central Air
Family Room
Yes
Kitchens
1
Total Kitchens
1
Fireplace Features
Yes
Exterior
Depth
115.01
Front
36.09
Lot Size
36 x 115.01 ft
Pool
None
Parking Spaces
2
Total Parking Spaces
4.00
Parking Description
Built-In
Garage Spaces
2
Depth
115.01
Front
36.09
Lot Size
36 x 115.01 ft
Pool
None
Parking Spaces
2
Total Parking Spaces
4.00
Parking Description
Built-In
Garage Spaces
2
Building Description
Style
2-Storey
Home Type
House
Subtype
Detached
Property Orientation
East
Exterior Finish
Brick
Sewers
Sewers
Water Supply
Municipal
Possession Date
11/16/2026
Style
2-Storey
Home Type
House
Subtype
Detached
Property Orientation
East
Exterior Finish
Brick
Sewers
Sewers
Water Supply
Municipal
Possession Date
11/16/2026
Community
Community
Central Erin Mills
Community
Central Erin Mills
Taxes & Fees
Taxes
$8,006.95 /yr
Tax Year
2026
Occupancy
Vacant
Taxes
$8,006.95 /yr
Tax Year
2026
Occupancy
Vacant
Room Types
Bedroom 2
Laminate, Closet
Dimensions 10.89 x 10.37 feet
112.93 sqft
Bedroom 3
Laminate, Closet
Dimensions 11.02 x 10.04 feet
110.64 sqft
Bedroom 4
Laminate, Closet
Dimensions 11.94 x 8.92 feet
106.5 sqft
Family Room
Hardwood Floor
Dimensions 14.9 x 10.93 feet
162.86 sqft
Great Room
Hardwood Floor
Dimensions 21.72 x 10.43 feet
226.54 sqft
Kitchen
Breakfast Area, W/O To Yard
Dimensions 17.26 x 12.47 feet
215.23 sqft
Primary Bedroom
Laminate, 5 Pc Ensuite
Dimensions 17.72 x 12.01 feet
212.82 sqft
Recreation
Laminate, Open Concept
Dimensions 24.61 x 16.08 feet
395.73 sqft
Similar Properties(No results)
Mortgage Calculator
Calculate your estimated monthly mortgage payment
Price
$1,190,000
$
%
%
Monthly payment
By clicking Save, we will calculate your estimated mortgage for all properties using the saved values (down payment percentage, interest rate, and amortization).
The accuracy and applicability of this calculator are not guaranteed.