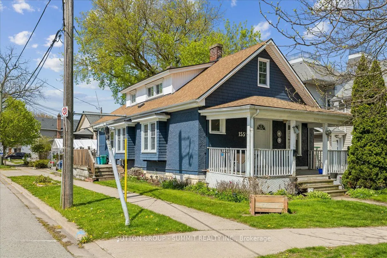
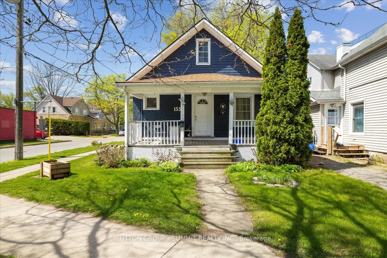
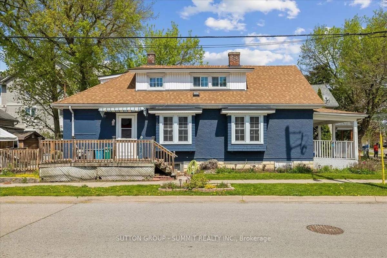
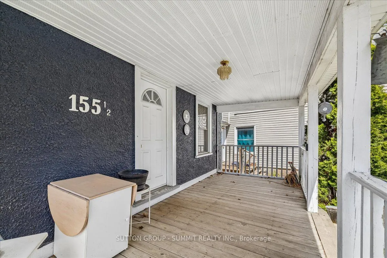
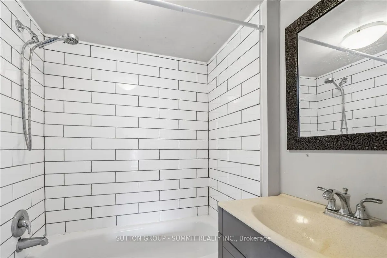
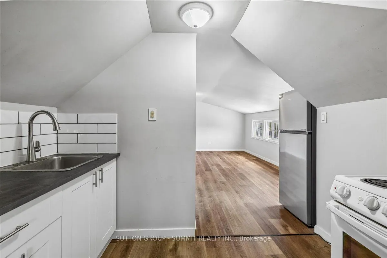
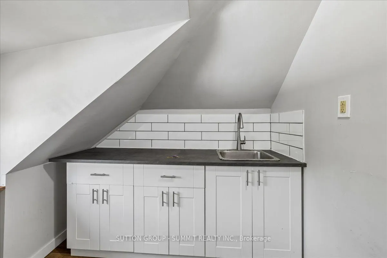
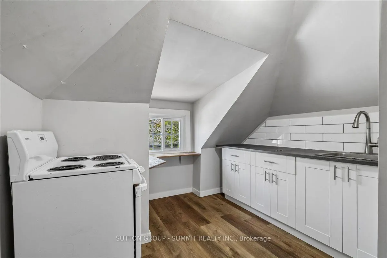
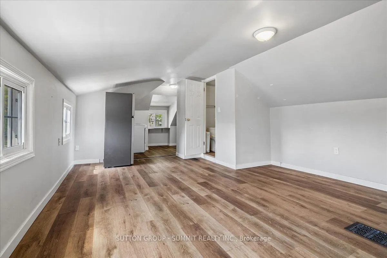
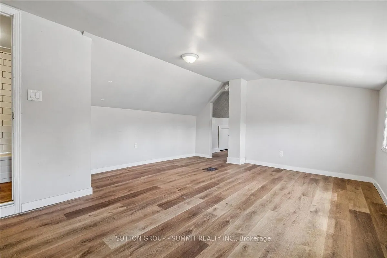
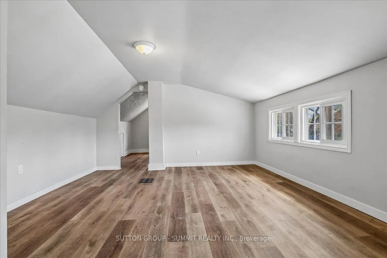
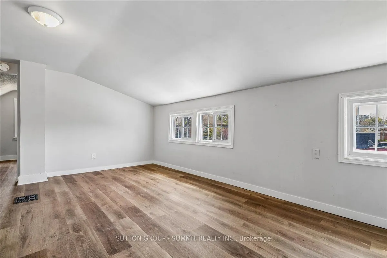
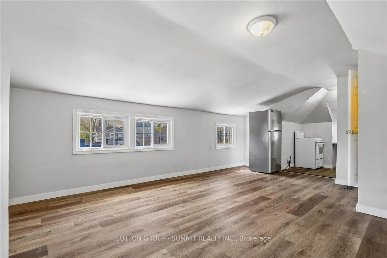
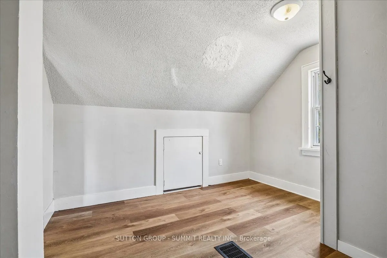
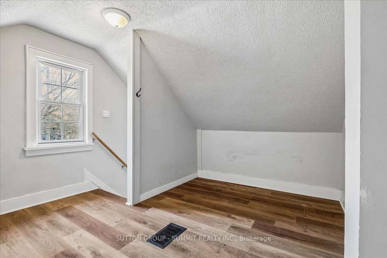
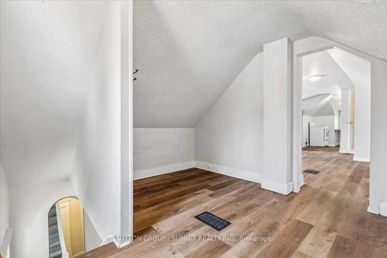
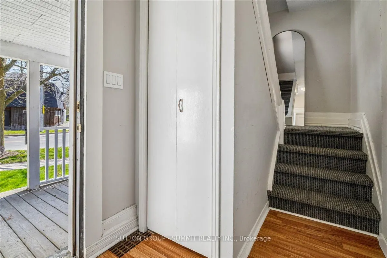
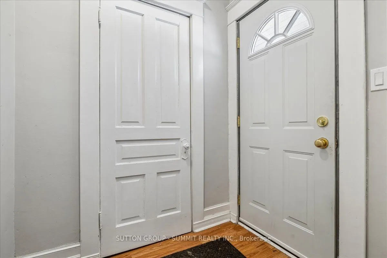
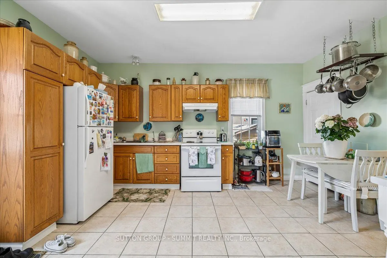
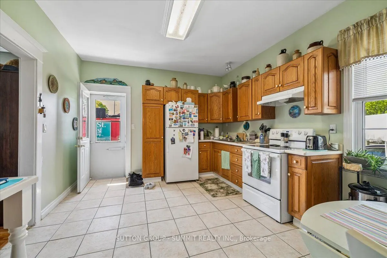
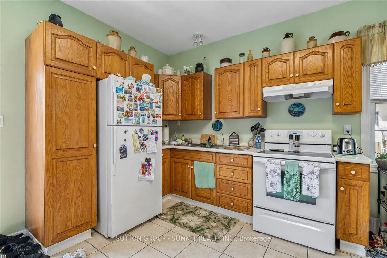
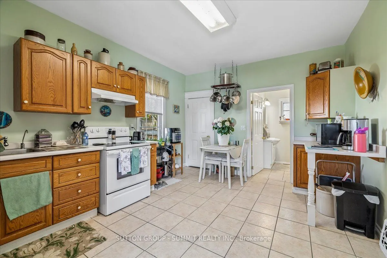
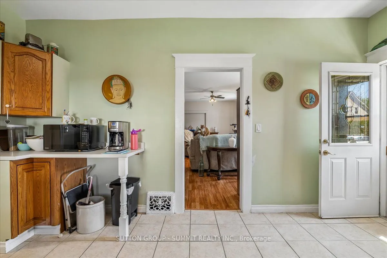
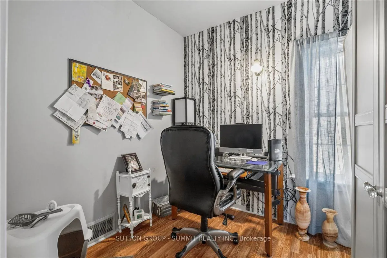
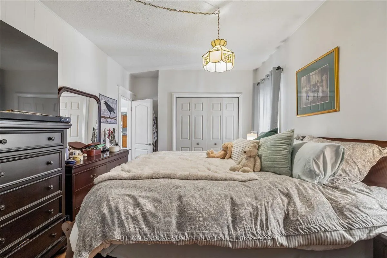
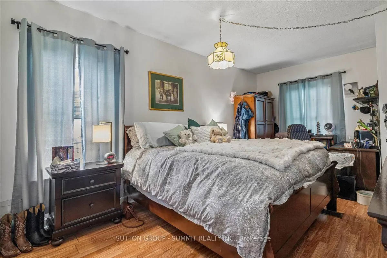
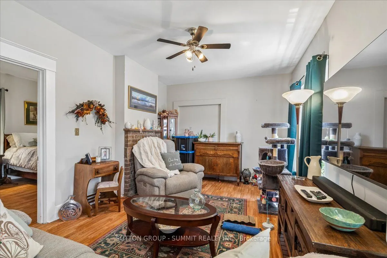
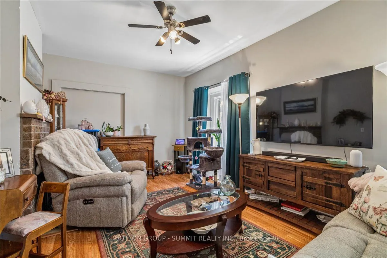
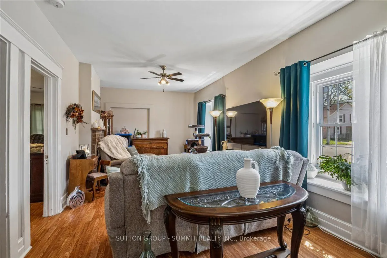
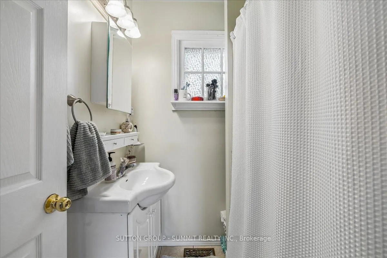
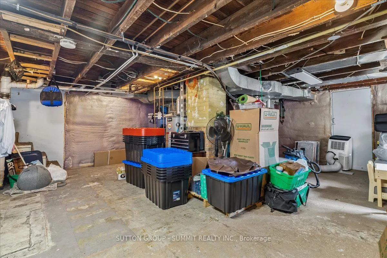
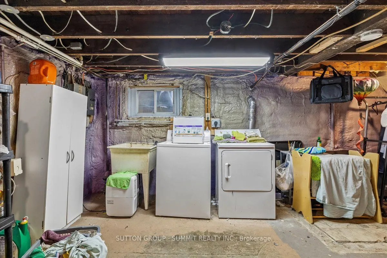
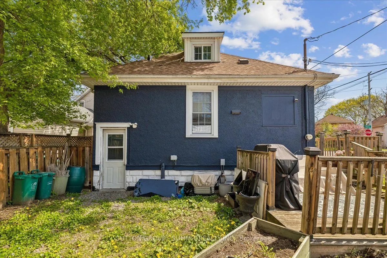
ATTENTION INVESTORS! Centrally located duplex in the heart of downtown St. Catharines, ideally situated along a bus route and close to all amenities. This well-maintained property features two self-contained units, both currently rented, with the main floor generating $1,775/month and the upper unit... $1,200/month. The upper unit offers a bright open-concept layout with a den and full bathroom, tastefully renovated in 2018. Notable updates include a new furnace (2023), new upper AC unit (2023), roof replacement (2019), basement spray foam insulation (2018), and exterior painting (2021). The basement provides shared laundry facilities for both units along with additional storage space. With both units tenanted, this property offers immediate rental income and an attractive opportunity for investors looking to add a centrally located income property to their portfolio.
Full Property Details
Interior
Bedrooms
2
Bedrooms Plus
1
Total Bedrooms
3
Washrooms
2
Square Footage
1100-1500 sqft
Basement
Full,Unfinished
Heating Source
Gas
Heating Fuel
Forced Air
Air Conditioning
Central Air
Family Room
No
Kitchens
2
Total Kitchens
2
Fireplace Features
No
Bedrooms
2
Bedrooms Plus
1
Total Bedrooms
3
Washrooms
2
Square Footage
1100-1500 sqft
Basement
Full,Unfinished
Heating Source
Gas
Heating Fuel
Forced Air
Air Conditioning
Central Air
Family Room
No
Kitchens
2
Total Kitchens
2
Fireplace Features
No
Exterior
Depth
103.2
Front
33.0
Driveway
Private
Lot Size
33 x 103.2 ft
Pool
None
Parking Spaces
1
Total Parking Spaces
1.00
Parking Description
None
Garage Spaces
0
Zoning
R3
Depth
103.2
Front
33.0
Driveway
Private
Lot Size
33 x 103.2 ft
Pool
None
Parking Spaces
1
Total Parking Spaces
1.00
Parking Description
None
Garage Spaces
0
Zoning
R3
Building Description
Style
1 1/2 Storey
Home Type
House
Subtype
Detached
Property Orientation
West
Exterior Finish
Metal/Steel Siding,Stucco (Plaster)
Sewers
Sewers
Water Supply
Municipal
Possession Date
6/1/2026
Style
1 1/2 Storey
Home Type
House
Subtype
Detached
Property Orientation
West
Exterior Finish
Metal/Steel Siding,Stucco (Plaster)
Sewers
Sewers
Water Supply
Municipal
Possession Date
6/1/2026
Community
Community
Downtown
Community
Downtown
Taxes & Fees
Taxes
$3,020 /yr
Tax Year
2025
Occupancy
Tenant
Taxes
$3,020 /yr
Tax Year
2025
Occupancy
Tenant
Room Types
Bedroom
-
Dimensions 10.01 x 8.01 feet
80.18 sqft
Den
-
Dimensions 10.99 x 10.01 feet
110.01 sqft
Kitchen
-
Dimensions 16.01 x 10.99 feet
175.95 sqft
Kitchen
-
Dimensions 8.99 x 8.01 feet
72.01 sqft
Laundry
-
Dimensions - feet
0 sqft
Living Room
-
Dimensions 18.01 x 12.99 feet
233.95 sqft
Living Room
-
Dimensions 23 x 10.99 feet
252.77 sqft
Primary Bedroom
-
Dimensions 18.01 x 10.01 feet
180.28 sqft
Similar Properties(No results)
Mortgage Calculator
Calculate your estimated monthly mortgage payment
Price
$492,000
$
%
%
Total cost of mortgage
$0
Monthly payment
By clicking Save, we will calculate your estimated mortgage for all properties using the saved values (down payment percentage, interest rate, and amortization).
The accuracy and applicability of this calculator are not guaranteed.