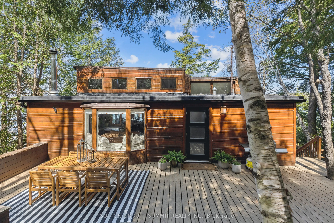
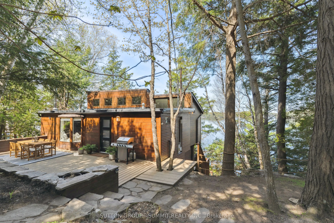
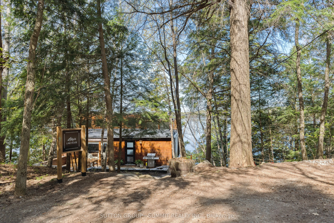
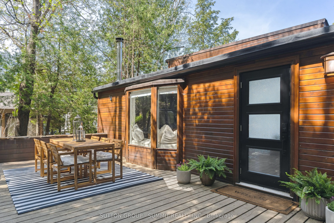
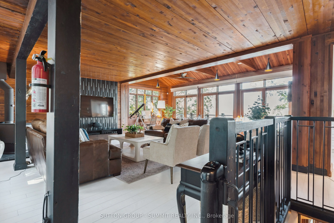
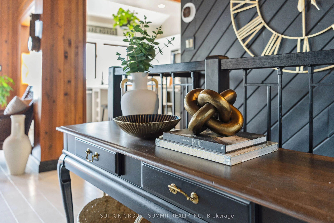
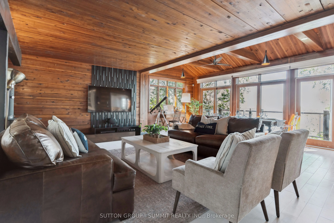
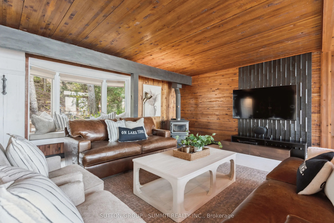
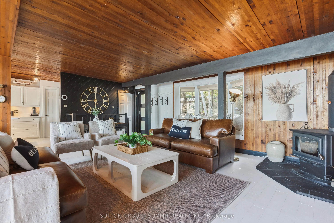
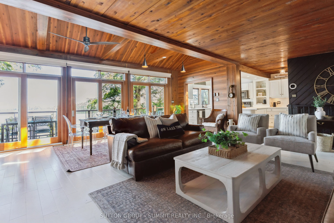
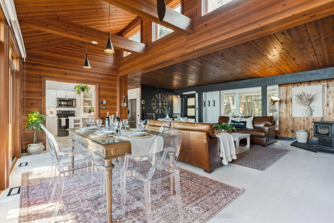
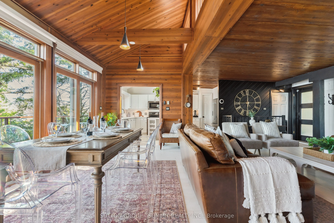
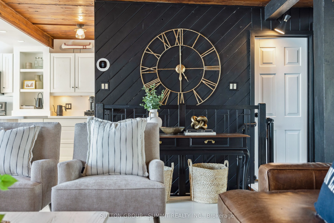
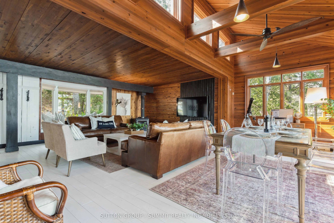
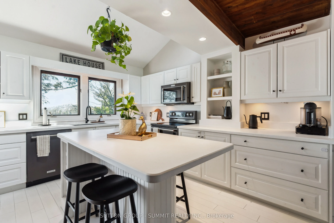
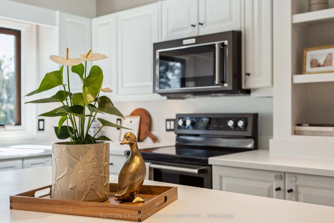
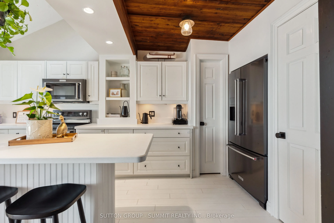
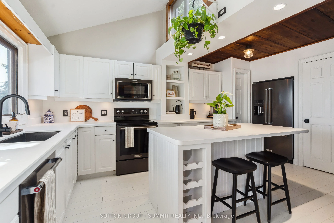
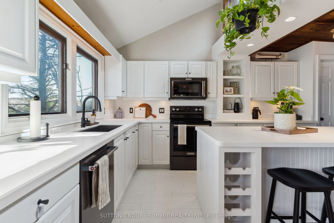
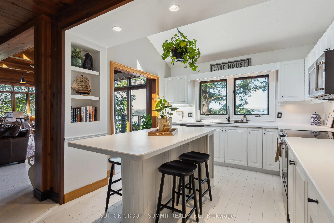
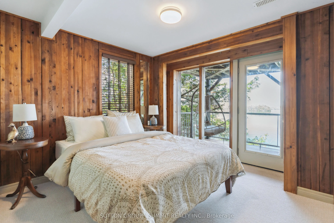
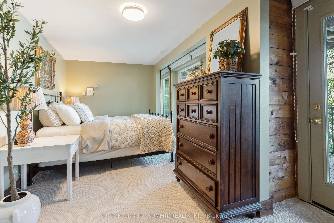
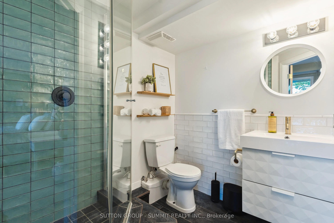
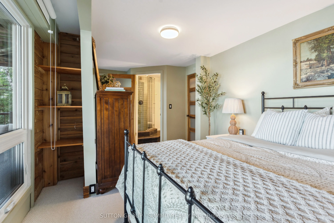
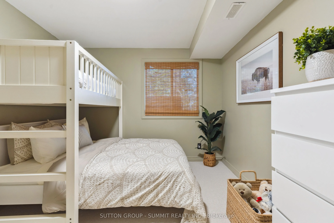
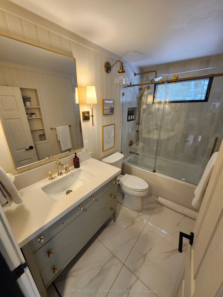
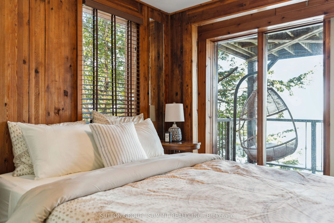
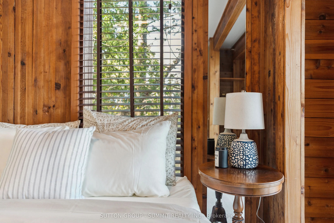
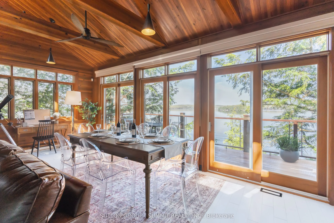
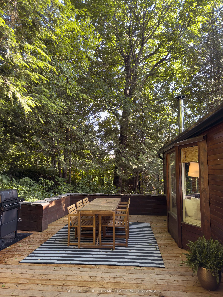
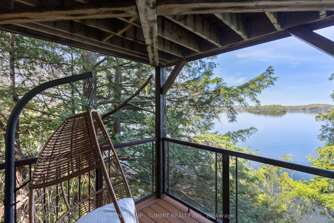
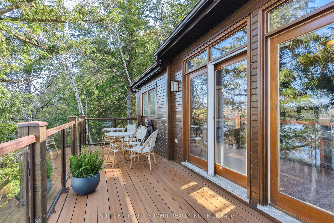
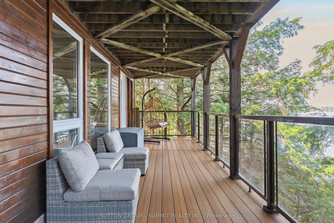
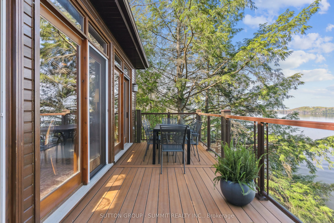
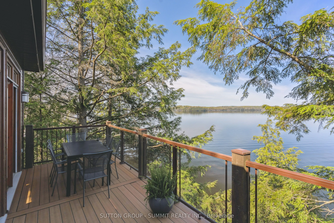
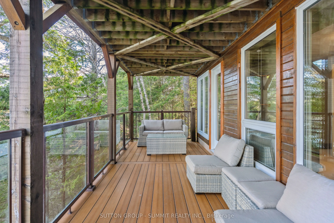
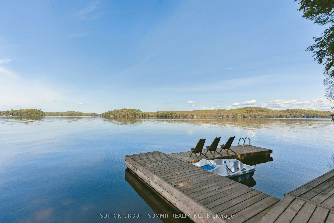
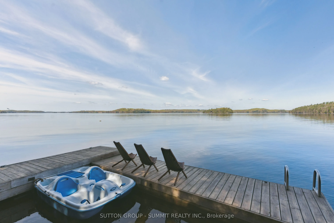
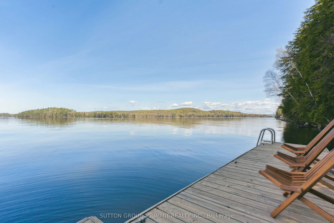
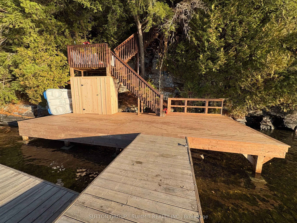
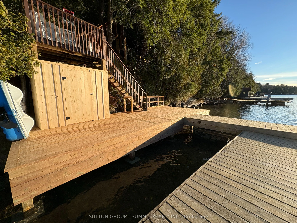
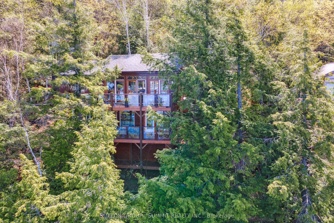
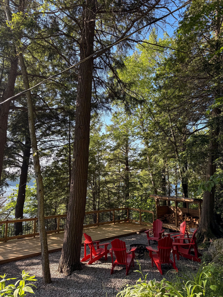
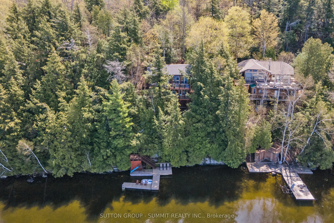
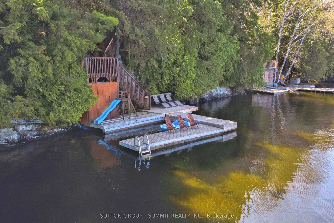
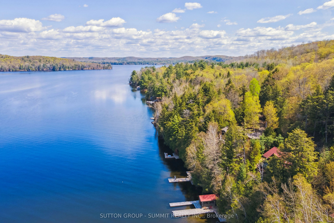
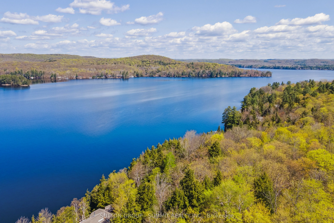
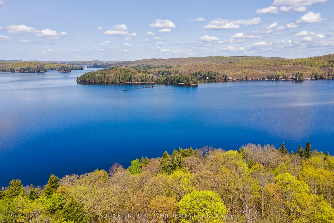
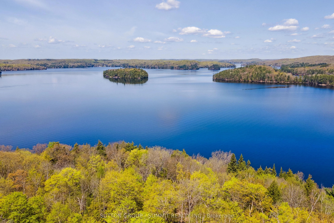
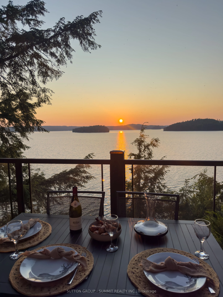
Luxury waterfront retreat on prestigious Lake of Bays in the heart of Muskoka. Privately nestled among towering trees with panoramic lake views, this beautifully redesigned four-season cottage offers sophisticated finishes, an open-concept layout, designer kitchen, spa-inspired baths, and seamless i...ndoor-outdoor living. Enjoy a private dock, sunset-view terraces, firepit lounge, and exceptional entertaining spaces. Ideally located moments from Baysville and in close proximity to the renowned Bigwin Island Golf Club, premier dining, and Huntsville amenities.
Full Property Details
Interior
Bedrooms
3
Bedrooms Plus
0
Total Bedrooms
3
Washrooms
2
Square Footage
1500-2000 sqft
Basement
Walk-Out,Finished
Heating Source
Electric
Heating Fuel
Forced Air
Air Conditioning
Central Air
Family Room
Yes
Kitchens
1
Kitchens Plus
0
Total Kitchens
1
Fireplace Features
Yes
Bedrooms
3
Bedrooms Plus
0
Total Bedrooms
3
Washrooms
2
Square Footage
1500-2000 sqft
Basement
Walk-Out,Finished
Heating Source
Electric
Heating Fuel
Forced Air
Air Conditioning
Central Air
Family Room
Yes
Kitchens
1
Kitchens Plus
0
Total Kitchens
1
Fireplace Features
Yes
Exterior
Depth
0.0
Front
102.0
Acreage
< .50
Driveway
Front Yard Parking
Lot Size
102 x 0.0 ft
Pool
None
Waterfront
None
Parking Spaces
2
Total Parking Spaces
2.00
Parking Description
None
Garage Spaces
0
Zoning
WR
Depth
0.0
Front
102.0
Acreage
< .50
Driveway
Front Yard Parking
Lot Size
102 x 0.0 ft
Pool
None
Waterfront
None
Parking Spaces
2
Total Parking Spaces
2.00
Parking Description
None
Garage Spaces
0
Zoning
WR
Building Description
Style
Bungalow
Home Type
House
Subtype
Detached
Property Orientation
West
Exterior Finish
Wood
Sewers
Septic
Water Supply
Other
Possession Date
No Data
Style
Bungalow
Home Type
House
Subtype
Detached
Property Orientation
West
Exterior Finish
Wood
Sewers
Septic
Water Supply
Other
Possession Date
No Data
Community
Community
Franklin
Community
Franklin
Taxes & Fees
Taxes
$4,385.17 /yr
Tax Year
2026
Occupancy
Tenant
Taxes
$4,385.17 /yr
Tax Year
2026
Occupancy
Tenant
Room Types
Bedroom
-
Dimensions 10.01 x 12.99 feet
130.03 sqft
Bedroom
-
Dimensions 9.91 x 14.34 feet
142.11 sqft
Kitchen
-
Dimensions 11.15 x 15.49 feet
172.71 sqft
Living Room
-
Dimensions 24.34 x 22.51 feet
547.89 sqft
Primary Bedroom
-
Dimensions 14.99 x 10.01 feet
150.05 sqft
Similar Properties(No results)
Mortgage Calculator
Calculate your estimated monthly mortgage payment
Price
$1,780,000
$
%
%
Total cost of mortgage
$0
Monthly payment
By clicking Save, we will calculate your estimated mortgage for all properties using the saved values (down payment percentage, interest rate, and amortization).
The accuracy and applicability of this calculator are not guaranteed.