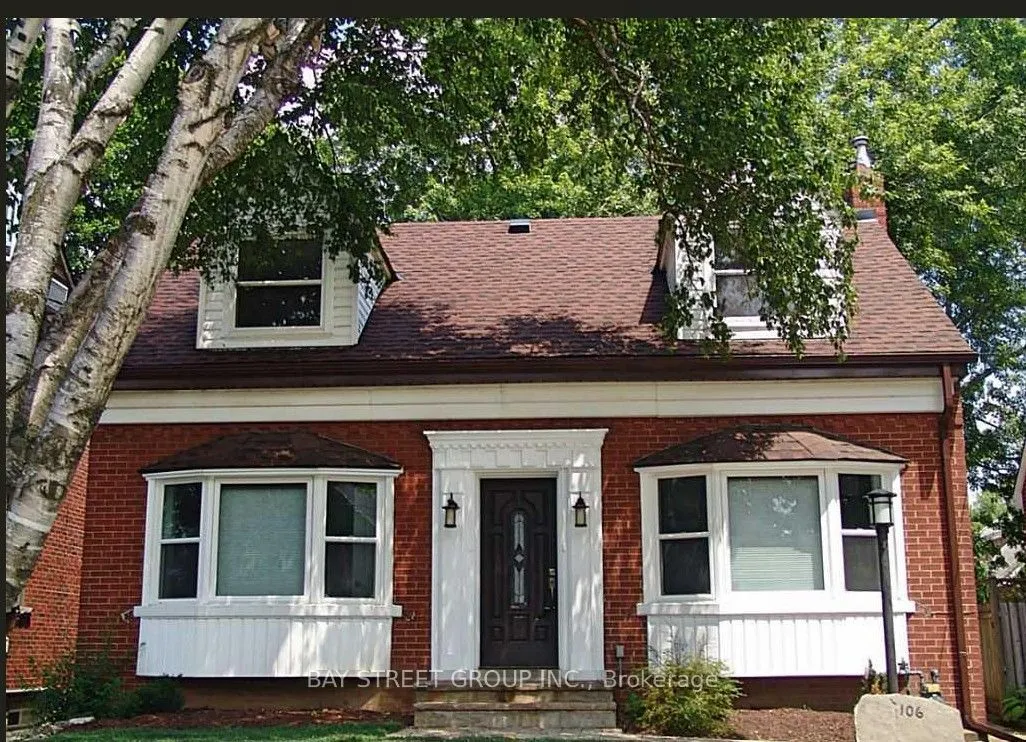
Location, Location, Location! Just steps from McMaster University and McMaster Children's Hospital, this well-maintained detached home offers an exceptional opportunity for homeowners and investors alike. Featuring a functional layout, an updated kitchen with granite countertops and stainless steel ...appliances, and three full bathrooms, one conveniently located on each level. Additional highlights include upgraded 200-amp electrical service with updated wiring and pot lights throughout. The finished great room provides additional living and entertainment space, perfect for relaxing or hosting family and friends. Nestled in the highly desirable Westdale/McMaster neighbourhood, this property offers outstanding convenience with easy access to public transit, restaurants, cafes, grocery stores, shopping, and everyday essentials. Close to Dalewood Recreation Centre, Westdale Village, local schools, parks, scenic walking trails, and the beautiful Cootes Paradise conservation area. Enjoy convenient access to Highway 403 and downtown Hamilton. An excellent investment opportunity in a prime university location with strong rental appeal. Don't miss this fantastic opportunity!
Full Property Details
Interior
Bedrooms
5
Bedrooms Plus
1
Total Bedrooms
6
Washrooms
3
Square Footage
1500-2000 sqft
Basement
Full,Finished
Heating Source
Gas
Heating Fuel
Forced Air
Air Conditioning
Central Air
Family Room
No
Kitchens
1
Kitchens Plus
0
Total Kitchens
1
Fireplace Features
No
Bedrooms
5
Bedrooms Plus
1
Total Bedrooms
6
Washrooms
3
Square Footage
1500-2000 sqft
Basement
Full,Finished
Heating Source
Gas
Heating Fuel
Forced Air
Air Conditioning
Central Air
Family Room
No
Kitchens
1
Kitchens Plus
0
Total Kitchens
1
Fireplace Features
No
Exterior
Depth
100.0
Front
40.0
Acreage
< .50
Lot Size
40 x 100.0 ft
Pool
None
Waterfront
None
Parking Spaces
2
Total Parking Spaces
2.00
Parking Description
None
Garage Spaces
0
Zoning
R1
Depth
100.0
Front
40.0
Acreage
< .50
Lot Size
40 x 100.0 ft
Pool
None
Waterfront
None
Parking Spaces
2
Total Parking Spaces
2.00
Parking Description
None
Garage Spaces
0
Zoning
R1
Building Description
Style
1 1/2 Storey
Home Type
House
Subtype
Detached
Property Orientation
North
Exterior Finish
Brick,Vinyl Siding
Sewers
Sewers
Water Supply
Municipal
Possession Date
1/1/2027
Style
1 1/2 Storey
Home Type
House
Subtype
Detached
Property Orientation
North
Exterior Finish
Brick,Vinyl Siding
Sewers
Sewers
Water Supply
Municipal
Possession Date
1/1/2027
Community
Community
Westdale
Community
Westdale
Taxes & Fees
Taxes
$9,047.53 /yr
Tax Year
2026
Occupancy
Owner+Tenant
Taxes
$9,047.53 /yr
Tax Year
2026
Occupancy
Owner+Tenant
Room Types
Bedroom
-
Dimensions 10.01 x 8.66 feet
86.69 sqft
Bedroom
-
Dimensions 12.99 x 10.5 feet
136.4 sqft
Bedroom
-
Dimensions 13.75 x 11.09 feet
152.49 sqft
Bedroom
-
Dimensions 14.99 x 12.01 feet
180.03 sqft
Bedroom
-
Dimensions 17.09 x 11.75 feet
200.81 sqft
Bedroom
-
Dimensions 22.41 x 9.74 feet
218.27 sqft
Dining Room
-
Dimensions 14.83 x 11.42 feet
169.36 sqft
Great Room
-
Dimensions 17.26 x 11.75 feet
202.8 sqft
Kitchen
-
Dimensions 17.59 x 9.51 feet
167.28 sqft
Laundry
-
Dimensions 7.35 x 5.35 feet
39.32 sqft
Similar Properties(No results)
Mortgage Calculator
Calculate your estimated monthly mortgage payment
Price
$929,000
$
%
%
Monthly payment
By clicking Save, we will calculate your estimated mortgage for all properties using the saved values (down payment percentage, interest rate, and amortization).
The accuracy and applicability of this calculator are not guaranteed.